Default sidemenu image
Search

Leave a Message

Thank you for your message. We will be in touch with you shortly.

Explore Our Properties

Property Description

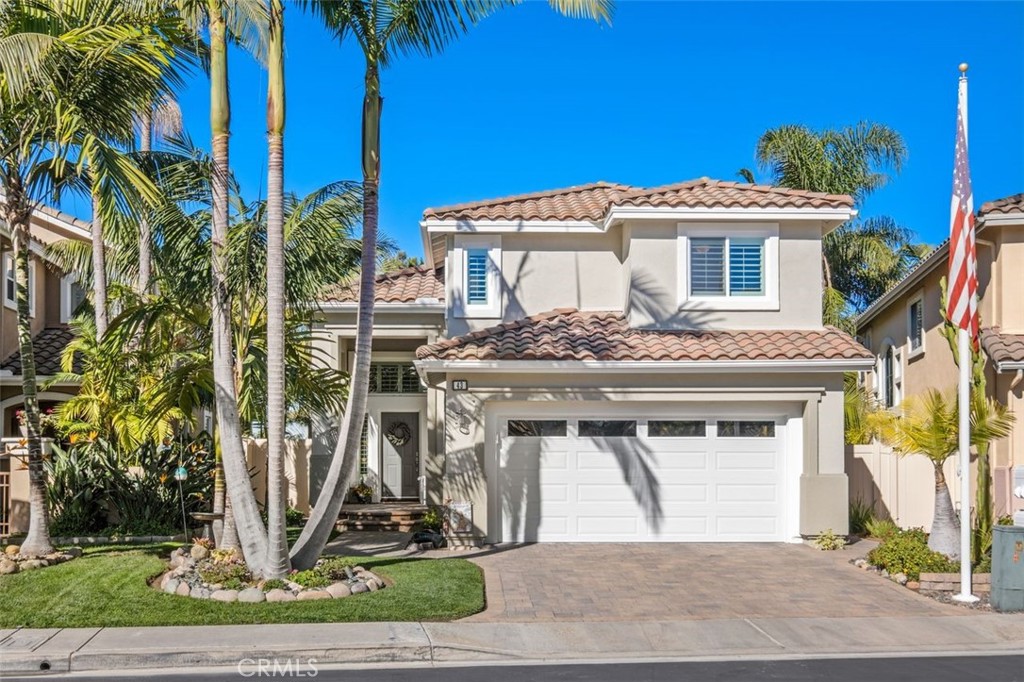
Enjoy ocean views and refreshing coastal breezes in this highly upgraded Rancho San Clemente home, now available for lease. This light-filled 3-bedroom, 2.5-bath Coronado floor plan features vaulted ceilings, beautiful flooring, a formal entry, and an open-concept kitchen and family room perfect for entertaining. The designer kitchen includes stainless steel appliances, granite countertops, and stylish finishes throughout. Upgrades include remodeled bathrooms, Energy Star low-E windows, plantation shutters, fresh interior and exterior paint, Hunter ceiling fans, and an upgraded garage with epoxy flooring and WiFi-enabled door opener. Relax in the luxurious primary suite featuring a Kohler heated jetted tub, travertine finishes, and Hans Grohe fixtures. The low-maintenance backyard offers ocean views, a gas firepit, and inviting outdoor entertaining space. Located close to San Clemente beaches, golf courses, restaurants, shopping, and top-rated schools, this home offers the perfect blend of comfort and coastal living.


Overview

Property Status
Leased
Date Sold
June 6, 2026
Lot Size
4,320 Sq.Ft.
MLS ID
OC26104885
Property Type
Residential
Year Built
1999

Features & Amenities

Neighborhood
Orange County
Architecture Styles
Mediterranean
View Description
Bluff, Park/Greenbelt, Ocean
Stories
2
Garage Spaces
2.0
Water Source
Public
Utilities
Cable Connected, Electricity Connected, Phone Connected, Sewer Connected, Water Connected
Pool
None
Roof
Spanish Tile, Tile
Lot Features
Back Yard, Front Yard, Garden, Street Level
Parking
Door-Multi, Garage, Garage Door Opener
Heat Type
Central, ENERGY STAR Qualified Equipment, Fireplace(s)
Air Conditioning
None
Laundry Room
Laundry Room
Fireplace
Family Room, Gas
Appliances
Dishwasher, Gas Cooktop, Gas Oven, Gas Water Heater, Microwave, Refrigerator
Other Interior Features
Breakfast Bar, Balcony, Ceiling Fan(s), Cathedral Ceiling(s), Separate/Formal Dining Room, Eat-in Kitchen, Granite Counters, High Ceilings, Open Floorplan, Two Story Ceilings, All Bedrooms Up, Walk-In Closet(s)
Sewer
Public Sewer
HOA Amenities
Dog Park
Elementary School
Clarence Lobo
Middle School
Vista Del Mar
High School
San Clemente
School District
Capistrano Unified
Lease Price
$5,900/mo
Lease Term
12 MONTHS

Downloads

43 Chapital

Schedule a Tour

I would love to help you see this beautiful home! As a full-service brokerage, we can help you tour. Please submit an offer, and answer questions about the buying process.

Thank you

for your interest in 43 Chapital, San Clemente, CA 92672

43 Chapital
Navigate

I'm Interested In

43 Chapital

or
  • CallPamela Hansen

    License #02094137

    949-297-6340
  • Follow Us On Instagram